Fixed demonstration concept
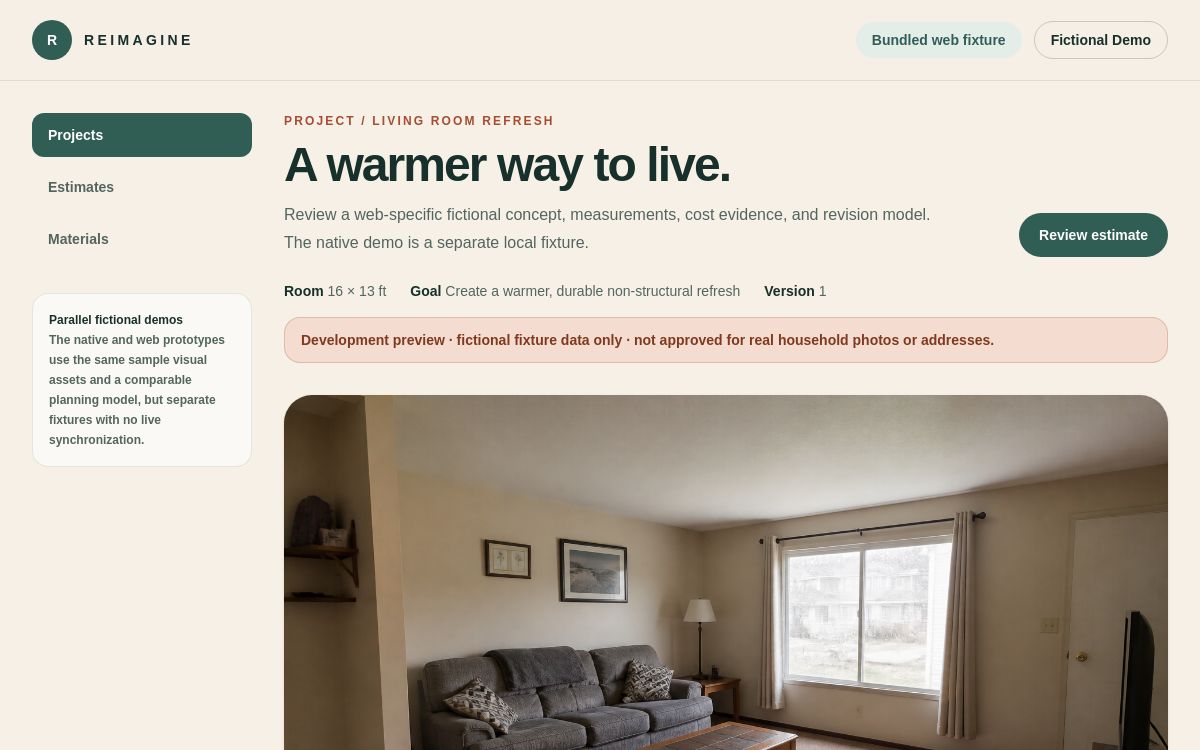
The current demo starts with a bundled sample room and fixed concept artwork. A selected room photo may be retained as a reference, but it does not generate or alter that concept.
Turn a room idea into a plan you can question.
A home-project planning development build that currently pairs a bundled sample room with one fixed demo concept, visible assumptions, an itemized deterministic planning range, and practical next steps. The concept is not derived from a photo.
Homeowners moving from an inspiring idea toward an informed project decision.
In development
Product creator, operator, and development lead
01 / The operating problem
The useful product is not just a new picture. It is the bridge between visual possibility and a plan someone can evaluate responsibly.
02 / The product system
Review a bundled sample room and fixed demo concept
Question the concept's visible assumptions
Generate an itemized deterministic planning range
Persist and revisit project drafts on-device
03 / Inside the product
This is the documented product direction and available build evidence—not a generic category promise.
The current demo starts with a bundled sample room and fixed concept artwork. A selected room photo may be retained as a reference, but it does not generate or alter that concept.
Native project and concept views help a homeowner inspect the fixed direction, its assumptions, and what still requires real-world validation.
Measurements feed an auditable estimator that produces an itemized planning range. Pricing is presented as demo data—not a contractor bid, construction document, or guarantee.
Project drafts and optional photo references persist on-device, can be revisited, and can be deleted together. A stored photo is reference material only and does not affect the fixed concept.
The native SwiftUI client, Expo mobile demo, API seam, and shared Codable/JSON contracts are designed to converge without pretending fixture services are live integrations.
04 / Guided workflow
The screen above comes from a development or private build using demo or illustrative data. This walkthrough explains the workflow and its decision boundary.
Remodel Reimagined · Product workflow · Chapter 1
Sample room · fixed conceptStart with the bundled room and fixed concept. The concept is not generated from a photo.
06 / The boundary
Concept visuals and cost ranges are planning inputs, not contractor bids, permits, structural guidance, or guaranteed prices. The current visual is a fixed demo fixture, not a photo-derived or personalized design.